General Contracting & Project Management

Custom homes, ADUs, and remodels — built on a plan you can trust.

Vertex GC takes your project from first sketch to final walkthrough: permitting, scheduling, trades, and budget management under one accountable roof.

1 teamDesign → build → done
Full scopeGround-up to remodel
ManagedPermits, trades, timeline

Licensed, Bonded & Insured — CA License #1152768

What we build

Three specialties, one standard of work

Every project gets a dedicated project manager, a written schedule, and line-item pricing before we break ground.

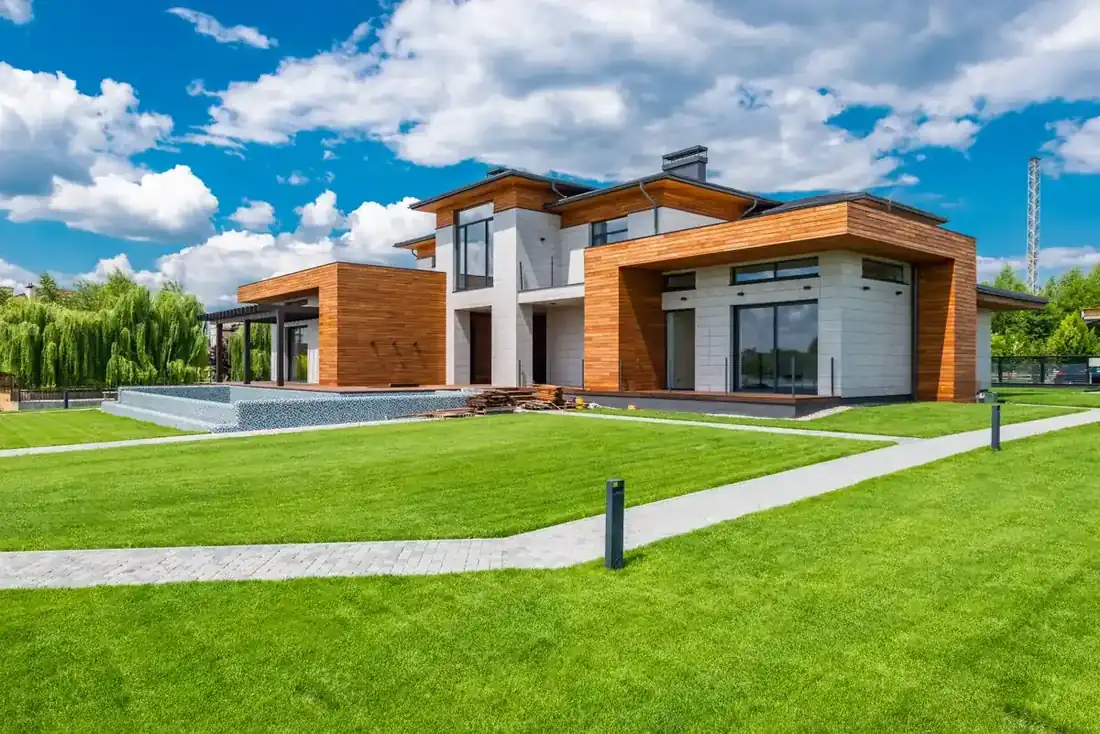
Modern custom-built home with wood paneling, stone walls, and a pool

Ground-up builds

Custom homes

Your lot, your plans, our crew. We manage architect coordination, engineering, permitting, and construction so a custom build doesn't have to consume your life.

  • Full design-to-build management
  • Permit packages and agency coordination
  • Scheduled draws tied to completed milestones
  • Energy-efficient and smart-home options
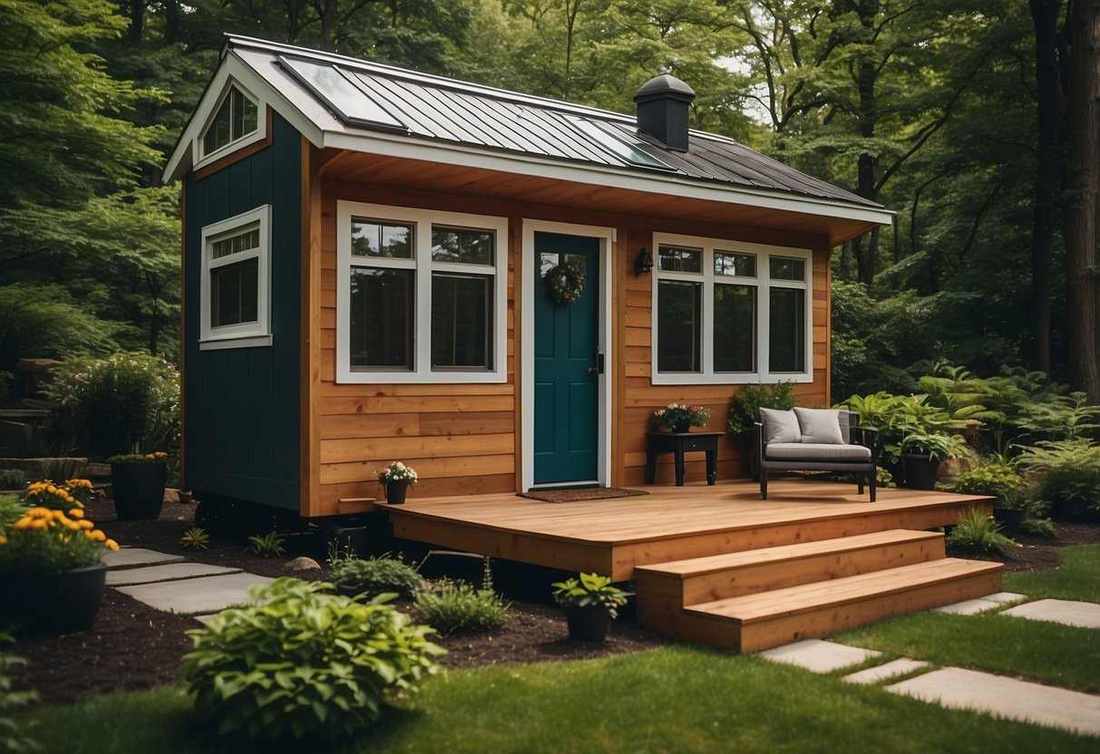
Small detached backyard cottage with wooden siding and a deck

Accessory dwelling units

ADUs & backyard cottages

Garage conversions, detached backyard units, and in-law suites — built to code and designed to add rental income or room for family.

  • Detached, attached, and garage-conversion ADUs
  • Zoning, setback, and utility hookup handling
  • Layouts from studios to 2-bedroom plans
  • Finish packages to match your main house
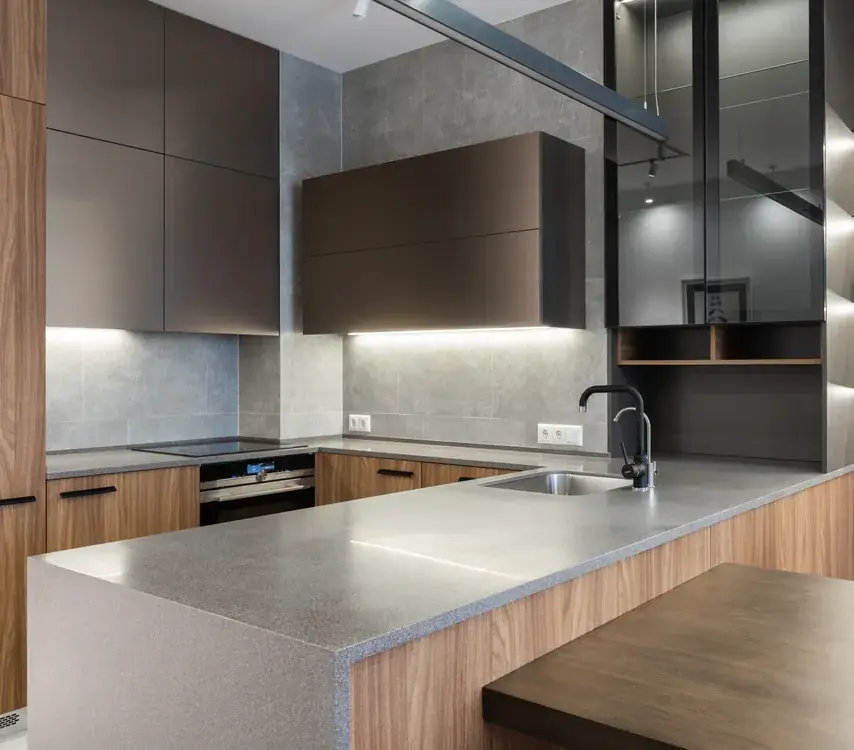
Modern remodeled kitchen with a large island and dark cabinetry

Renovations

Remodels & additions

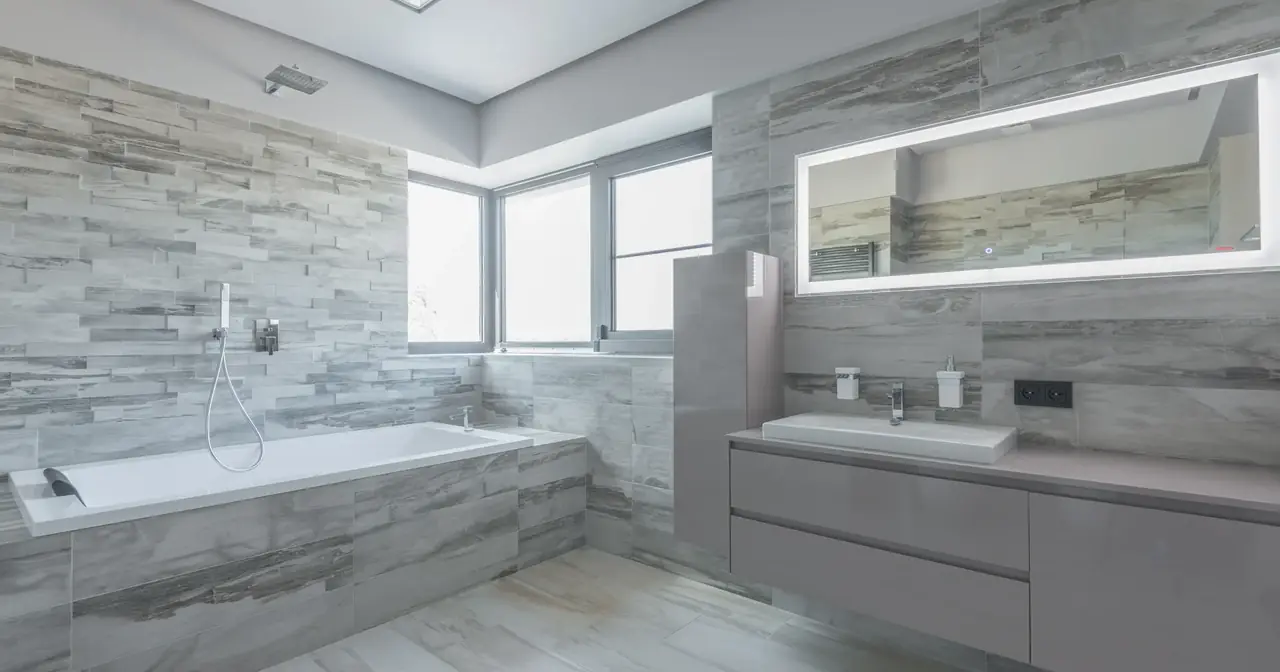
Kitchens, baths, whole-floor renovations, and home additions. We phase the work so you can stay in your home whenever possible.

  • Kitchen and bathroom remodels
  • Room and second-story additions
  • Flooring, electrical, and plumbing upgrades
  • Dust-controlled, phased work plans

Why Vertex GC

A contractor that also runs your project

Most build stress comes from poor management, not poor carpentry. Vertex GC is set up as a project management company first: your job gets a plan, a schedule, and someone to answer for both.

One schedule, kept honest

Milestone dates in writing, weekly progress updates, and trade crews coordinated so days don't slip to weeks.

Permits and inspections handled

We prepare submittals, meet inspectors, and keep paperwork moving so construction never waits on the city.

Transparent pricing

Line-item estimates, clear change-order process, and payment draws tied to work actually completed.

One point of contact

Your project manager answers for the whole job — no chasing subcontractors or deciphering tradespeak.

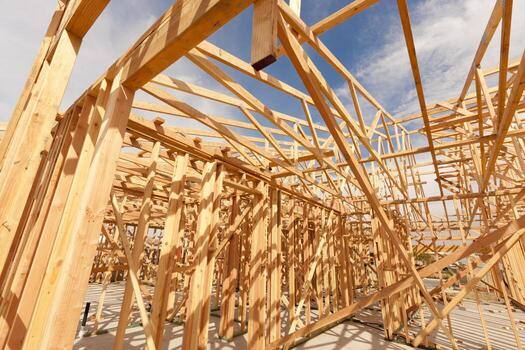
Construction crew member drilling lumber at a job site Wooden house framing under construction

How it works

From first call to final walkthrough

  1. Consult & site walk

    Tell us what you want to build. We visit the site, take measurements, and talk through goals and budget.

  2. Design & estimate

    You get plans or plan review, a line-item estimate, and a schedule — all in writing, no surprises.

  3. Permits & build

    We pull permits and manage every trade day by day, with weekly updates to you.

  4. Walkthrough & closeout

    Final punch list, full walkthrough, and documentation for warranties before the last draw.

Ballpark tool

What will my project cost?

Drag the sliders for a rough planning range. A real quote needs a site visit — this just helps you size the conversation.

2,400 sq ft

Estimated range

$840k – $1.2M

Custom home · 2,400 sq ft · Better finishes

Illustrative 2026 planning ranges; actual cost depends on site, market, materials, and scope. Not a quote or an offer of service.

Get started

Request a consultation

Call or email us directly, or fill in the details below and we'll turn them into a project brief you can copy, download, or send along with your email.

Your details stay in this page — the brief is generated locally so you can copy or save it. Nothing is sent anywhere.

Your project brief

Fill in the form and your brief will appear here.

Copied ✓